


Autodesk Revit From Beginner To Professional
Published 10/2023
MP4 | Video: h264, 1920×1080 | Audio: AAC, 44.1 KHz
What you’ll learn
– Obtain the basic knowledge required to create a Project.
– How to use Revit to create elements that can be used on different Views of the Project.
– How to use the Toposurface to create a Site for your Project.
– Understanding the New features for Revit 2024
– Learn how to Present a project to others.
Requirements
Basic understanding of construction or design.
Being able to open pdf files.
Being able to use image files.
Description
Overview
Section 1: Introduction
Lecture 1 Introduction
Section 2: Opening and Saving your Revit Project
Lecture 2 Opening a New Project
Lecture 3 Saving the Project
Lecture 4 Opening an Existing Project
Lecture 5 Project Units
Lecture 6 Creating a Template
Section 3: Basic Knowledge
Lecture 7 The ViewCube
Lecture 8 The Options on the ViewCube
Lecture 9 The Navigation Wheels
Lecture 10 The Zoom
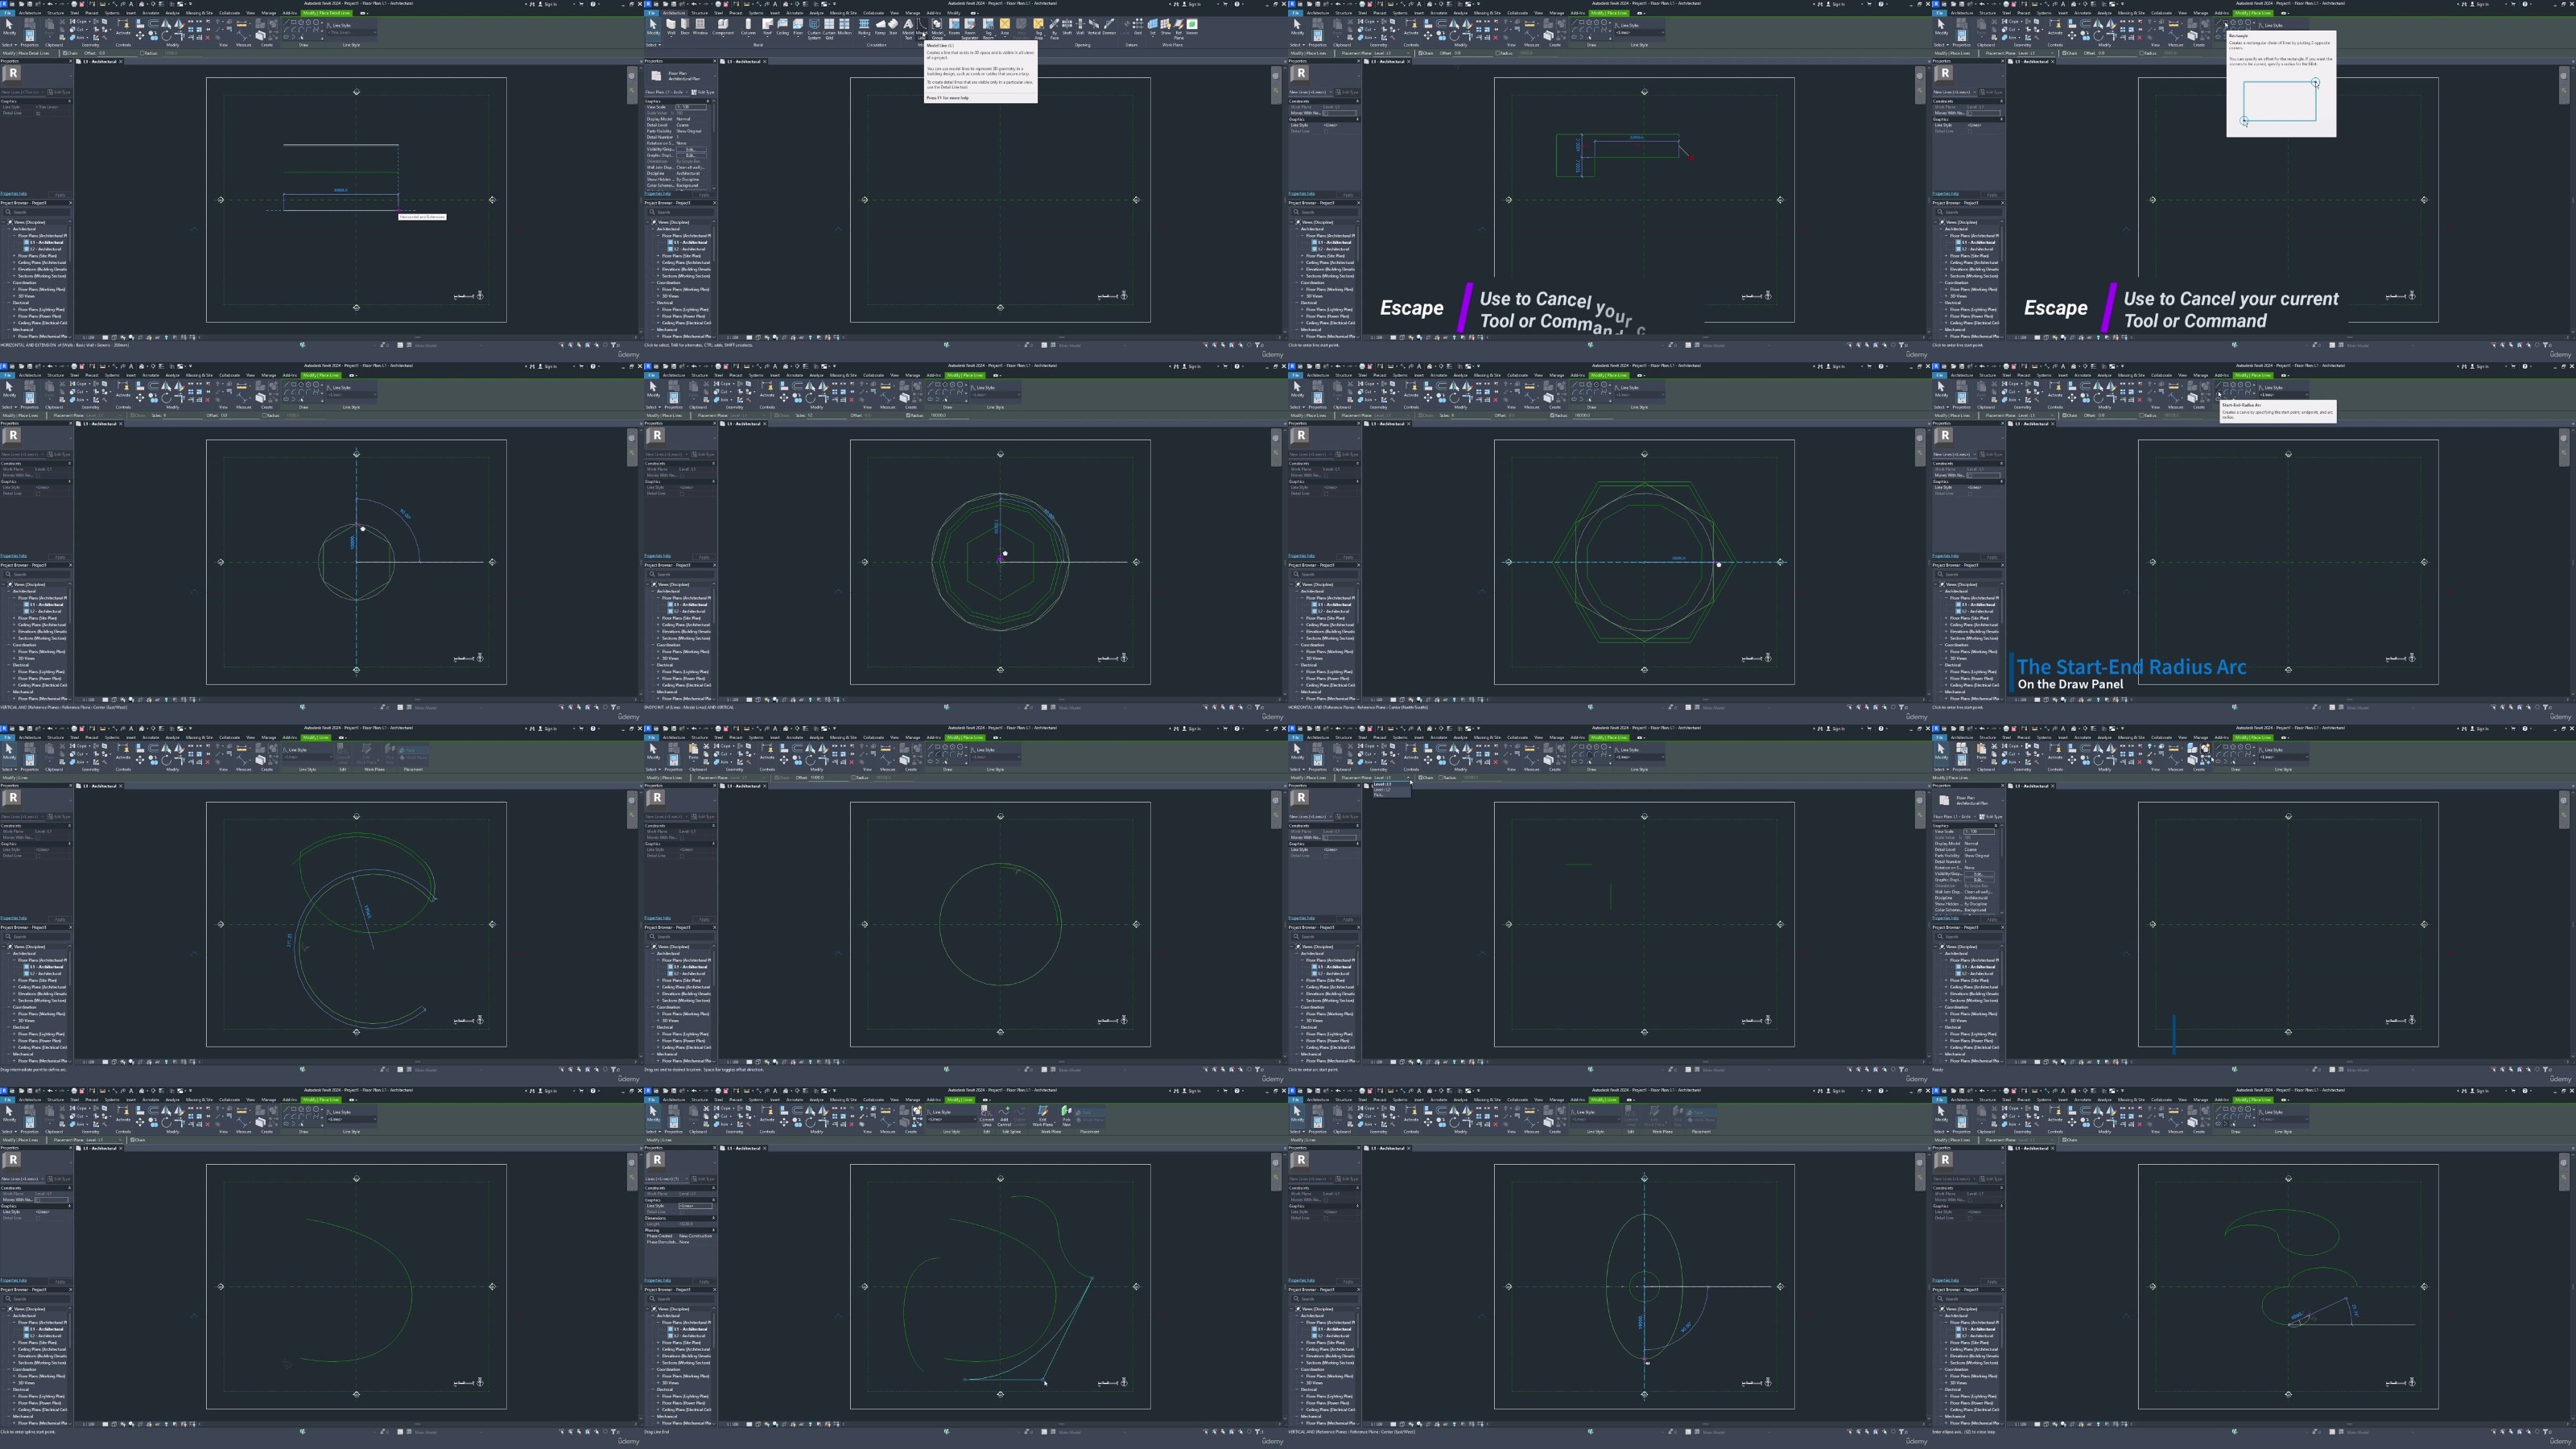
Lecture 11 The Draw Panel
Lecture 12 The Snaps
Lecture 13 Controls and Shape Handles
Lecture 14 Introduction to Family Systems and Family Types
Lecture 15 Standard Selection
Lecture 16 Select All Instances
Lecture 17 The Selection Box
Section 4: Editing Tools and Options
Lecture 18 The Undo and the Redo
Lecture 21 Using Recent Commands
Lecture 22 Click and Drag
Lecture 23 The Automatic Dimensions
Lecture 24 The Measure Tools
Lecture 25 Using the existing Views of the Projects
Lecture 26 Using the Status Bar to Change the Views
Lecture 27 Understanding the Boundaries of The View
Lecture 28 Understanding the Boundaries of The View in older Templates
Lecture 29 Opening Views Using Annotations
Lecture 30 Placing the Grids
Lecture 31 Editing the Grids
Lecture 32 Placing the Levels
Lecture 33 Creating Plan Views Using the Levels
Lecture 34 The Importance of the Grids and the Levels on the Projects
Section 6: The Walls
Lecture 35 Placing the Walls
Lecture 36 Wall Properties
Lecture 37 The Slanted Cross Section Definition
Lecture 38 Wall Layers
Lecture 39 The Stacked Wall Family System
Lecture 40 Wrapping Options
Lecture 41 Editing the Wall Profile
Lecture 42 Attaching and Detaching the Walls
Lecture 43 The Tapered Cross Section Definition
Lecture 44 The Tapered Cross Section Definition using the Type Properties Window
Section 7: The Floors
Lecture 45 Placing a Floor
Lecture 46 The Span Direction
Lecture 47 Floor Properties
Lecture 48 Using the Floors as a Host
Lecture 49 The Slope Arrow
Section 8: The Roofs
Lecture 50 Placing a Roof
Lecture 51 Editing the Roofs
Lecture 52 Changing the Slope on the Roof
Lecture 53 Creating Complex Roofs
Lecture 54 Roof by Extrusion
Lecture 55 Using the Boundary Lines and the Slope Arrow
Lecture 56 The Overhang
Lecture 57 Align Eaves
Lecture 58 Join and Unjoin Roof
Lecture 59 Using Multiple Views
Section 9: The Ceilings
Lecture 60 The Ceiling Plan
Lecture 61 Placing a Ceiling
Lecture 62 Editing the Ceilings
Lecture 63 The View Range
Section 10: The Components
Lecture 64 Placing The Components
Lecture 65 Changing the Host of the Components
Lecture 66 Changing the Orientation on Doors and Windows
Lecture 67 Loading other Families
Lecture 68 The Filter
Lecture 69 Filtering your selection Using the Properties Palette.
Lecture 70 The Match Type Properties
Lecture 71 Hide and Unhide
Lecture 72 The Dimension
Lecture 73 The Clipboard Panel

RapidGator
https://www.keeplinks.org/p27/6a73f3c28107f
NitroFlare
https://www.keeplinks.org/p27/6a73f49435938
UsersDrive