

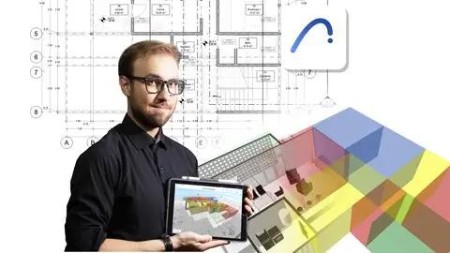
Basic Bim Framework With Archicad
Published 3/2024
MP4 | Video: h264, 1920×1080 | Audio: AAC, 44.1 KHz
Build, document, publish, export and present your BIM project with ArchiCAD
What you’ll learn
Understand the concepts of Building Information Modeling (BIM)
Take the first and second steps in using ArchiCAD
Develop architectural projects with BIM in ArchiCAD
Document architectural projects with BIM in ArchiCAD
Publish architectural projects with BIM in ArchiCAD
Export architectural projects with BIM in ArchiCAD
Present architectural projects with BIMx
Requirements
Have a computer with enough resources to work with ArchiCAD.
Have basic criteria in architectural design and documentation.
Description
Overview
Section 1: Welcome
Lecture 1 Welcome
Lecture 2 Long Term Course Integration Blueprint
Lecture 3 Course Summary l S2-S17
Lecture 4 Course Summary l S18-S22
Section 2: Introduction to BIM
Lecture 5 Section Expectations
Lecture 6 Preliminaries
Lecture 7 Building Information Modeling (BIM)
Lecture 8 BIM Dimensions
Lecture 9 CAD vs BIM
Lecture 10 BIM Implementation
Lecture 13 Levels and benefits of BIM
Lecture 16 License registration
Lecture 17 ArchiCAD installation
Lecture 18 Section Conclusions
Section 3: Interface & Work Environment
Lecture 19 Section Expectations
Lecture 20 Preliminaries
Lecture 21 Welcome Menu
Lecture 22 New Project Menu
Lecture 23 Menu Bar l File & Edit
Lecture 24 Menu Bar l Design
Lecture 25 Menu Bar l Document
Lecture 26 Menu Bar l Options & Teamwork
Lecture 27 Menu Bar l Window & Help
Lecture 28 Interface l Toolbar
Lecture 29 Interface l Info Box
Lecture 30 Interface l Toolbox
Lecture 31 Interface l Status Bar
Lecture 32 Interface l Navigator l General Overview
Lecture 33 Interface l Navigator l Project Map
Lecture 34 Interface l Canvas & Tab Bar
Lecture 35 Reset Interface
Lecture 38 Work Environment l General Overview
Lecture 39 Work Environment l Example l Customizing Toolbars
Lecture 40 Work Environment l Example l Shortcuts
Lecture 41 Work Environment l Example l Autosaving & Folders
Lecture 44 Work Environment l Saving Your Custom Profile
Lecture 45 Creation of Templates
Lecture 46 Section Conclusions
Section 4: Navigation & First Steps
Lecture 47 Section Expectations
Lecture 48 Preliminaries
Lecture 49 File Formats
Lecture 50 Project Navigation
Lecture 51 2D Navigation
Lecture 52 3D Navigation l General Overview
Lecture 53 3D Navigation l Explore
Lecture 54 Arrow Tool
Lecture 55 Display & Snap to Grid
Lecture 56 Snap & Construction Grid
Lecture 57 Additional Grid Options
Lecture 58 Grids & Background
Lecture 59 Section Conclusions
Section 5: 2D Dimention – First Steps
Lecture 60 Section Expectations
Lecture 61 Preliminaries
Lecture 62 Line Tool l Parameters
Lecture 63 Geometry Method
Lecture 64 Tracker Parameters
Lecture 65 Coordinates l Direct Input
Lecture 66 Coordinates l Absolute or Relative Input
Lecture 67 Coordinates l Coordinate Palette
Lecture 68 Pet Palette
Lecture 69 Editing Commands l Move
Lecture 70 Editing Commands l Copy and Multiple Copies
Lecture 71 Editing Commands l Rotate
Lecture 72 Editing Commands l Mirror
Lecture 73 Editing Commands l Specific Commands
Lecture 74 Geometry Method l Chained Options
Lecture 77 Locking and Unlocking
Lecture 78 Editing Commands l Trim & Split
Lecture 79 Editing Commands l Adjust & Intersect
Lecture 80 Editing Commands l Fillet/Chamfer
Lecture 81 Editing Commands l Resize
Lecture 82 Multiply l Activation
Lecture 83 Multiply l Main Action
Lecture 84 Multiply l Graphical Input Method
Lecture 85 Multiply l Pick Path
Lecture 86 Multiply l Rotation of Copies
Lecture 87 Working Units
Lecture 88 Activity l 2D Drawing l Recommendations
Lecture 89 Section Conclusions
Section 6: 2D Dimention – Basic Concepts
Lecture 90 Section Expectations
Lecture 91 Preliminaries
Lecture 92 Guide lines
Lecture 93 Snap Guides and Points l Snap Guides
Lecture 96 Experimental Feature l Distance Guide
Lecture 97 Arc/Circle
Lecture 98 Polyline
Lecture 99 Spline & Hotspot
Lecture 100 Activity l Geometric 2D Figures l Recommendations
Lecture 101 Fill l General Parameters
Lecture 102 Fill l Geometry Method
Lecture 103 Fill l Fill Type & Pens
Lecture 104 Fill l Editing Commands
Lecture 105 Fill l Construction Method
Lecture 106 Element Attributes l Fills l General Settings
Lecture 107 Element Attributes l Fills l Scale with Plan or Independent
Lecture 108 Fill l Gradient Fills
Lecture 109 Fill l Symbol Fills
Lecture 110 Fill l Image Fills
Lecture 111 Magic Wand
Lecture 112 Display Order
Lecture 115 Pens & Colors l Assignation
Lecture 118 Section Conclusions
Section 7: 3D Construction
Lecture 119 Section Expectations
Lecture 120 Preliminaries
Lecture 125 Wall l Structure
Lecture 128 Wall l Reference Line
Lecture 130 Wall l 2D Editing
Lecture 131 Wall l 3D Editing
Lecture 132 Wall l Model
Lecture 133 Wall l Junction Order
Lecture 134 Floor Plan Cut Plane l Cut Plane Height
Lecture 135 Floor Plan Cut Plane l Relative Floor Plan Range
Lecture 136 Wall l Floor Plan Display
Lecture 137 Wall l Show Projection
Lecture 138 Wall l Cut Surfaces
Lecture 139 Wall l Outlines
Lecture 140 Slab l Geometry and Positioning
Lecture 141 Slab l Show On Stories
Lecture 142 Slab l Cover Fills
Lecture 143 Slab l Editing
Lecture 144 Slab l Projection & Legacy
Lecture 145 Divided Screen
Lecture 146 Activity l 3D Construction l Recommendations
Lecture 147 Activity l 3D Construction l Workflow
Lecture 148 Section Conclusions
Section 8: References
Lecture 149 Section Expectations
Lecture 150 Preliminaries
Lecture 153 Project Information
Lecture 154 Location
Lecture 155 Worksheets
Lecture 156 References l Importation
Lecture 157 References l Scaling
Lecture 158 References l Management
Lecture 159 Project l Preliminary Definitions
Lecture 160 Project l Worksheets
Lecture 161 Direct 2D Drawing Tip
Lecture 162 Trace & Reference l Choosing Reference
Lecture 163 Trace & Reference l Floating Window
Lecture 164 Trace & Reference l Commands
Lecture 165 Section Conclusions
Section 9: Volumetry
Lecture 166 Section Expectations
Lecture 167 Preliminaries
Lecture 168 Layers l Layer Definitions
Lecture 169 Layers l General Recommendation
Lecture 170 Layers l Name and Extension
Lecture 171 Layers l Assignation
Lecture 172 Layers l Functioning
Lecture 173 Layers l Quick Layers Palette
Lecture 174 3D Styles l General Overview
Lecture 175 3D Styles l Parameters l General
Lecture 176 3D Styles l Parameters l Multiple
Lecture 177 Project l Volumetry l Slab
Lecture 178 Project l Volumetry l Walls
Lecture 179 Correctly Copy and Paste Elements
Lecture 180 Edit Elements by Stories
Lecture 181 Project l Volumetry l Adjustements
Lecture 182 Section Conclusions
Section 10: Doors & Windows
Lecture 183 Section Expectations
Lecture 184 Preliminaries
Lecture 185 Library Manager l Activation
Lecture 186 Library Manager l General Overview
Lecture 187 Door l General Overview
Lecture 188 Door l Preview and positioning
Lecture 189 Door l Door settings
Lecture 190 Door l Positioning and Modification
Lecture 191 Door l Symbolic vs Projected Representation
Lecture 192 Windows
Lecture 193 Favorites l Creation
Lecture 194 Favorites l Usage
Lecture 195 Favorites l Palette
Lecture 196 Project l Detailing l Doors
Lecture 199 Section Conclusions
Section 11: Objects & Components
Lecture 200 Section Expectations
Lecture 201 Preliminaries
Lecture 204 Find & Select
Lecture 205 Parameter Transfer l Activation
Lecture 206 Parameter Transfer l Transfer Settings
Lecture 209 Importation l GSM from BIMcomponents
Lecture 212 Importation l SKP from 3D Warehouse
Lecture 213 Importation l LCF
Lecture 214 Importation l RFA
Lecture 215 Importation l IFC
Lecture 216 Importation l Other Formats
Lecture 217 Polygon Counting Tool l Installation
Lecture 218 Polygon Counting Tool l Functioning
Lecture 219 Project l Furniture l Recommendations & Positioning
Lecture 220 Project l Furniture l Recommendations & Conclusions
Lecture 221 Section Conclusions
Section 12: Stairs & Railing
Lecture 222 Section Expectations
Lecture 223 Preliminaries
Lecture 224 Stair l General Overview
Lecture 225 Stair l Geometry and Positioning
Lecture 226 Stair l Rules and Standards
Lecture 227 Modeling l Linear Stair
Lecture 228 Modeling l U & L Shaped Stairs
Lecture 229 Modeling l Adjustements
Lecture 230 Stair l Structure
Lecture 231 Stair l Finish
Lecture 234 Modeling l Compensated Stairs
Lecture 235 Modeling l Complex Shaped Stairs
Lecture 236 Modeling l Grand Staircase
Lecture 237 Modeling l Edit
Lecture 238 Project l Stair Solution
Lecture 239 Project l Stair Adjustements
Lecture 240 Railing l General Overview
Lecture 241 Railing l Associativity
Lecture 244 Railing l Node Definitions
Lecture 245 Railing l Modeling
Lecture 246 Railing l Automatic Placement
Lecture 247 Railing l Extra Definitions
Lecture 250 Section Conclusions
Section 13: Curtain Wall
Lecture 251 Section Expectations
Lecture 252 Preliminaries
Lecture 253 Curtain Wall l General Overview
Lecture 254 Curtain Wall l Scheme l General Overview
Lecture 257 Curtain Wall l Scheme l Pattern Origin
Lecture 258 Surprise Me!
Lecture 259 Curtain Wall l Frames
Lecture 260 Curtain Wall l Panels
Lecture 261 Curtain Wall l Junctions & Accessories
Lecture 264 Curtain Wall l Geometry & Plane Input Method
Lecture 265 Curtain Wall l Edit
Lecture 268 Column l General Overview
Lecture 269 Section Conclusions
Section 14: Zones
Lecture 270 Section Expectations
Lecture 271 Preliminaries
Lecture 272 Importance and applications
Lecture 273 Zone Categories
Lecture 274 Name and Positioning
Lecture 275 Construction Method
Lecture 276 Label Tool Stamp VS Integrated Stamp
Lecture 277 Zone Editing & 3D Display
Lecture 278 Floor Plan
Lecture 279 Model
Lecture 280 Basic Surface Definition
Lecture 281 Zone Stamp Settings l General Overview
Lecture 282 Zone Stamp Settings l Content
Lecture 283 Zone Stamp Settings l Appearance
Lecture 284 Update Zones
Lecture 285 Project l Zone Development l General Placement
Lecture 286 Project l Zone Development l 3D Adjustements
Lecture 287 Project l Zone Development l Final Adjustements
Lecture 288 Basic Area Schedule
Lecture 289 Section Conclusions
Section 15: Floor Plan Definitions
Lecture 290 Section Expectations
Lecture 291 Preliminaries
Lecture 292 Pens & Colors l Methodology
Lecture 295 Project l Pens & Colors
Lecture 296 Model View Options l General Overview
Lecture 299 Model View Options l Configuration
Lecture 300 Slab Cover Fill
Lecture 303 Project l Dimension Markers
Lecture 304 View Scale
Lecture 305 Section Conclusions
Section 16: Grids
Lecture 306 Section Expectations
Lecture 307 Preliminaries
Lecture 308 Grid Element l Floor Plan
Lecture 309 Grid Element l Section/Elevation
Lecture 310 Grid Element l Naming Rules, Marker & Text Style
Lecture 311 Grid Element l 3D View
Lecture 312 Grid Element l Positioning & Editing
Lecture 315 Grid System l General Settings
Lecture 316 Grid System l Grid Elements
Lecture 319 Section Conclusions
Section 17: Dimensions
Lecture 320 Section Expectations
Lecture 321 Preliminaries
Lecture 322 Dimension l Types
Lecture 325 Dimension l Positioning & Editing
Lecture 326 Dimension l Associative vs Independent
Lecture 327 Dimension l Geometry Method
Lecture 328 Level Dimension
Lecture 329 Radial & Angle Dimension
Lecture 330 Dimension Units
Lecture 331 Automatic Dimensioning l Exterior
Lecture 332 Automatic Dimensioning l Interior
Lecture 333 Project l Dimensioning
Lecture 334 Section Conclusions
Section 18: Sections & Elevations
Lecture 335 Section Expectations
Lecture 336 Preliminaries
Lecture 337 Section Tool l Preliminares
Lecture 338 Section Tool l General Parameters
Lecture 339 Section Tool l View Range
Lecture 340 Section Tool l Marker Parameters
Lecture 341 Section Tool l Linked Marker
Lecture 342 Section Tool l Story Levels Parameters
Lecture 345 Section Tool l Geometry Method & Editing
Lecture 348 Model Appearance l General Overview
Lecture 349 Model Appearance l Visualization Styles
Lecture 350 Model Appearance l Cut Elements
Lecture 351 Model Appearance l Uncut Elements
Lecture 352 Model Appearance l Fade Distant Elements
Lecture 361 Section Conclusions
Section 19: Perspectives
Lecture 362 Section Expectations
Lecture 363 Preliminaries
Lecture 366 Sun Settings
Lecture 367 Generic Axonometry
Lecture 368 3D Cutaway l Position Cutting Plane
Lecture 369 3D Cutaway l Extra Functions
Lecture 370 Filter & Cut Elements in 3D
Lecture 371 Marquee Tool
Lecture 372 Show and Hide Elements in 3D
Lecture 375 3D Document l Creation & Management
Lecture 376 3D Document l General & 3D Projection
Lecture 377 3D Document l Model Appearance
Lecture 378 Project l General Perspectives
Lecture 382 Project l Assembly Plan
Lecture 383 Requirements for Next Section
Lecture 384 Section Conclusions
Section 20: View Management
Lecture 385 Section Expectations
Lecture 386 Preliminaries
Lecture 387 View Map l Overview
Lecture 388 Layer Combinations
Lecture 389 Recapitulation of Model View Options
Lecture 392 View Map l 2D & 3D Documents
Lecture 393 View Map l 3D Only
Lecture 394 Requirements for Next Section
Lecture 395 Section Conclusions
Section 21: Layout Book
Lecture 396 Section Expectations
Lecture 397 Preliminaries
Lecture 398 Layout Book
Lecture 399 Master Layout l General Definitions
Lecture 402 Master Layout l Title Block Creation
Lecture 403 Figure Tool
Lecture 408 Subsets
Lecture 409 Layout l Creation
Lecture 410 Layout l View Positioning
Lecture 413 Drawing l Frame & Title
Lecture 414 Tips & Requirements for Next Section
Lecture 415 Section Conclusions
Lecture 416 Section Expectations
Lecture 417 Preliminaries
Lecture 419 Publisher Sets l Preliminaries
Lecture 420 Publisher Sets l Organizer
Lecture 421 Publisher Sets l Format
Lecture 423 DWG Translator l Preliminaries
Lecture 424 DWG Translator l Overview
Lecture 425 DWG Translator l General Settings
Lecture 428 DWG Translator l Save Options
Lecture 429 DWG Translator l Layer Conversion
Lecture 430 DWG Translator l Attributes
Lecture 431 Section Conclusions
Section 23: BIMx
Lecture 432 Section Expectations
Lecture 433 Preliminaries
Lecture 434 About BIMx
Lecture 435 Project Preview & Architect Credits in BIMx
Lecture 436 Publish BIMx Hyper-Model l Basic Method
Lecture 437 Publish BIMx Hyper-Model l Detailed Method
Lecture 440 BIMx for PC l 3D + 2D
Lecture 441 BIMx for PC l Extra Settings
Lecture 442 BIMx Model Transfer l Overview
Lecture 443 BIMx Model Transfer l Upload and Share
Lecture 444 BIMx for Android
Lecture 445 BIMx for iPadOS
Lecture 446 Course Conclusions & Next Steps
Students and professionals related to architectural, interior, industrial or graphic design, engineering, construction or related areas.

DDownload
AusFile
https://www.keeplinks.org/p27/68124ce2a4870
RapidGator
https://www.keeplinks.org/p27/68125b8f49ee2