


Exploring AutoCAD Civil 3D-Tutorials from Basics to Advanced
Last updated 8/2024
Duration: 2h 40m | .MP4 1280×720, 30 fps(r) | AAC, 44100 Hz, 2ch | 1.94 GB
Master AutoCAD Civil 3D: From Basic Concepts to Advanced Techniques
What you’ll learn
– Understand and effectively use the essential tools and features of AutoCAD Civil 3D to create, analyze, and manage civil engineering projects.
– Learn to integrate Civil 3D into your design and drafting workflows, including working with alignments, profiles, corridors, and grading, to enhance efficiency
– Gain hands-on experience by working on practical examples and case studies that simulate real-world civil engineering challenges, ensuring you can apply skills
– Explore advanced topics such as data management, surface creation, and dynamic modeling, enabling you to tackle complex civil engineering tasks with confidence.
Requirements
Description
What You’ll Learn:
Civil Design Workflows:Gain a strong understanding of core civil engineering concepts and how they translate into the Civil 3D environment.
Surface Creation and Analysis:Learn how to create, edit, and analyze surfaces using point data, contour maps, and other data sources.
Alignments and Profiles:Master the creation and management of alignments, profiles, and their associated data, essential for road design and other linear projects.
Corridor Design:Dive deep into corridor modeling, understanding how to create, modify, and analyze corridors for complex roadway and transportation projects.
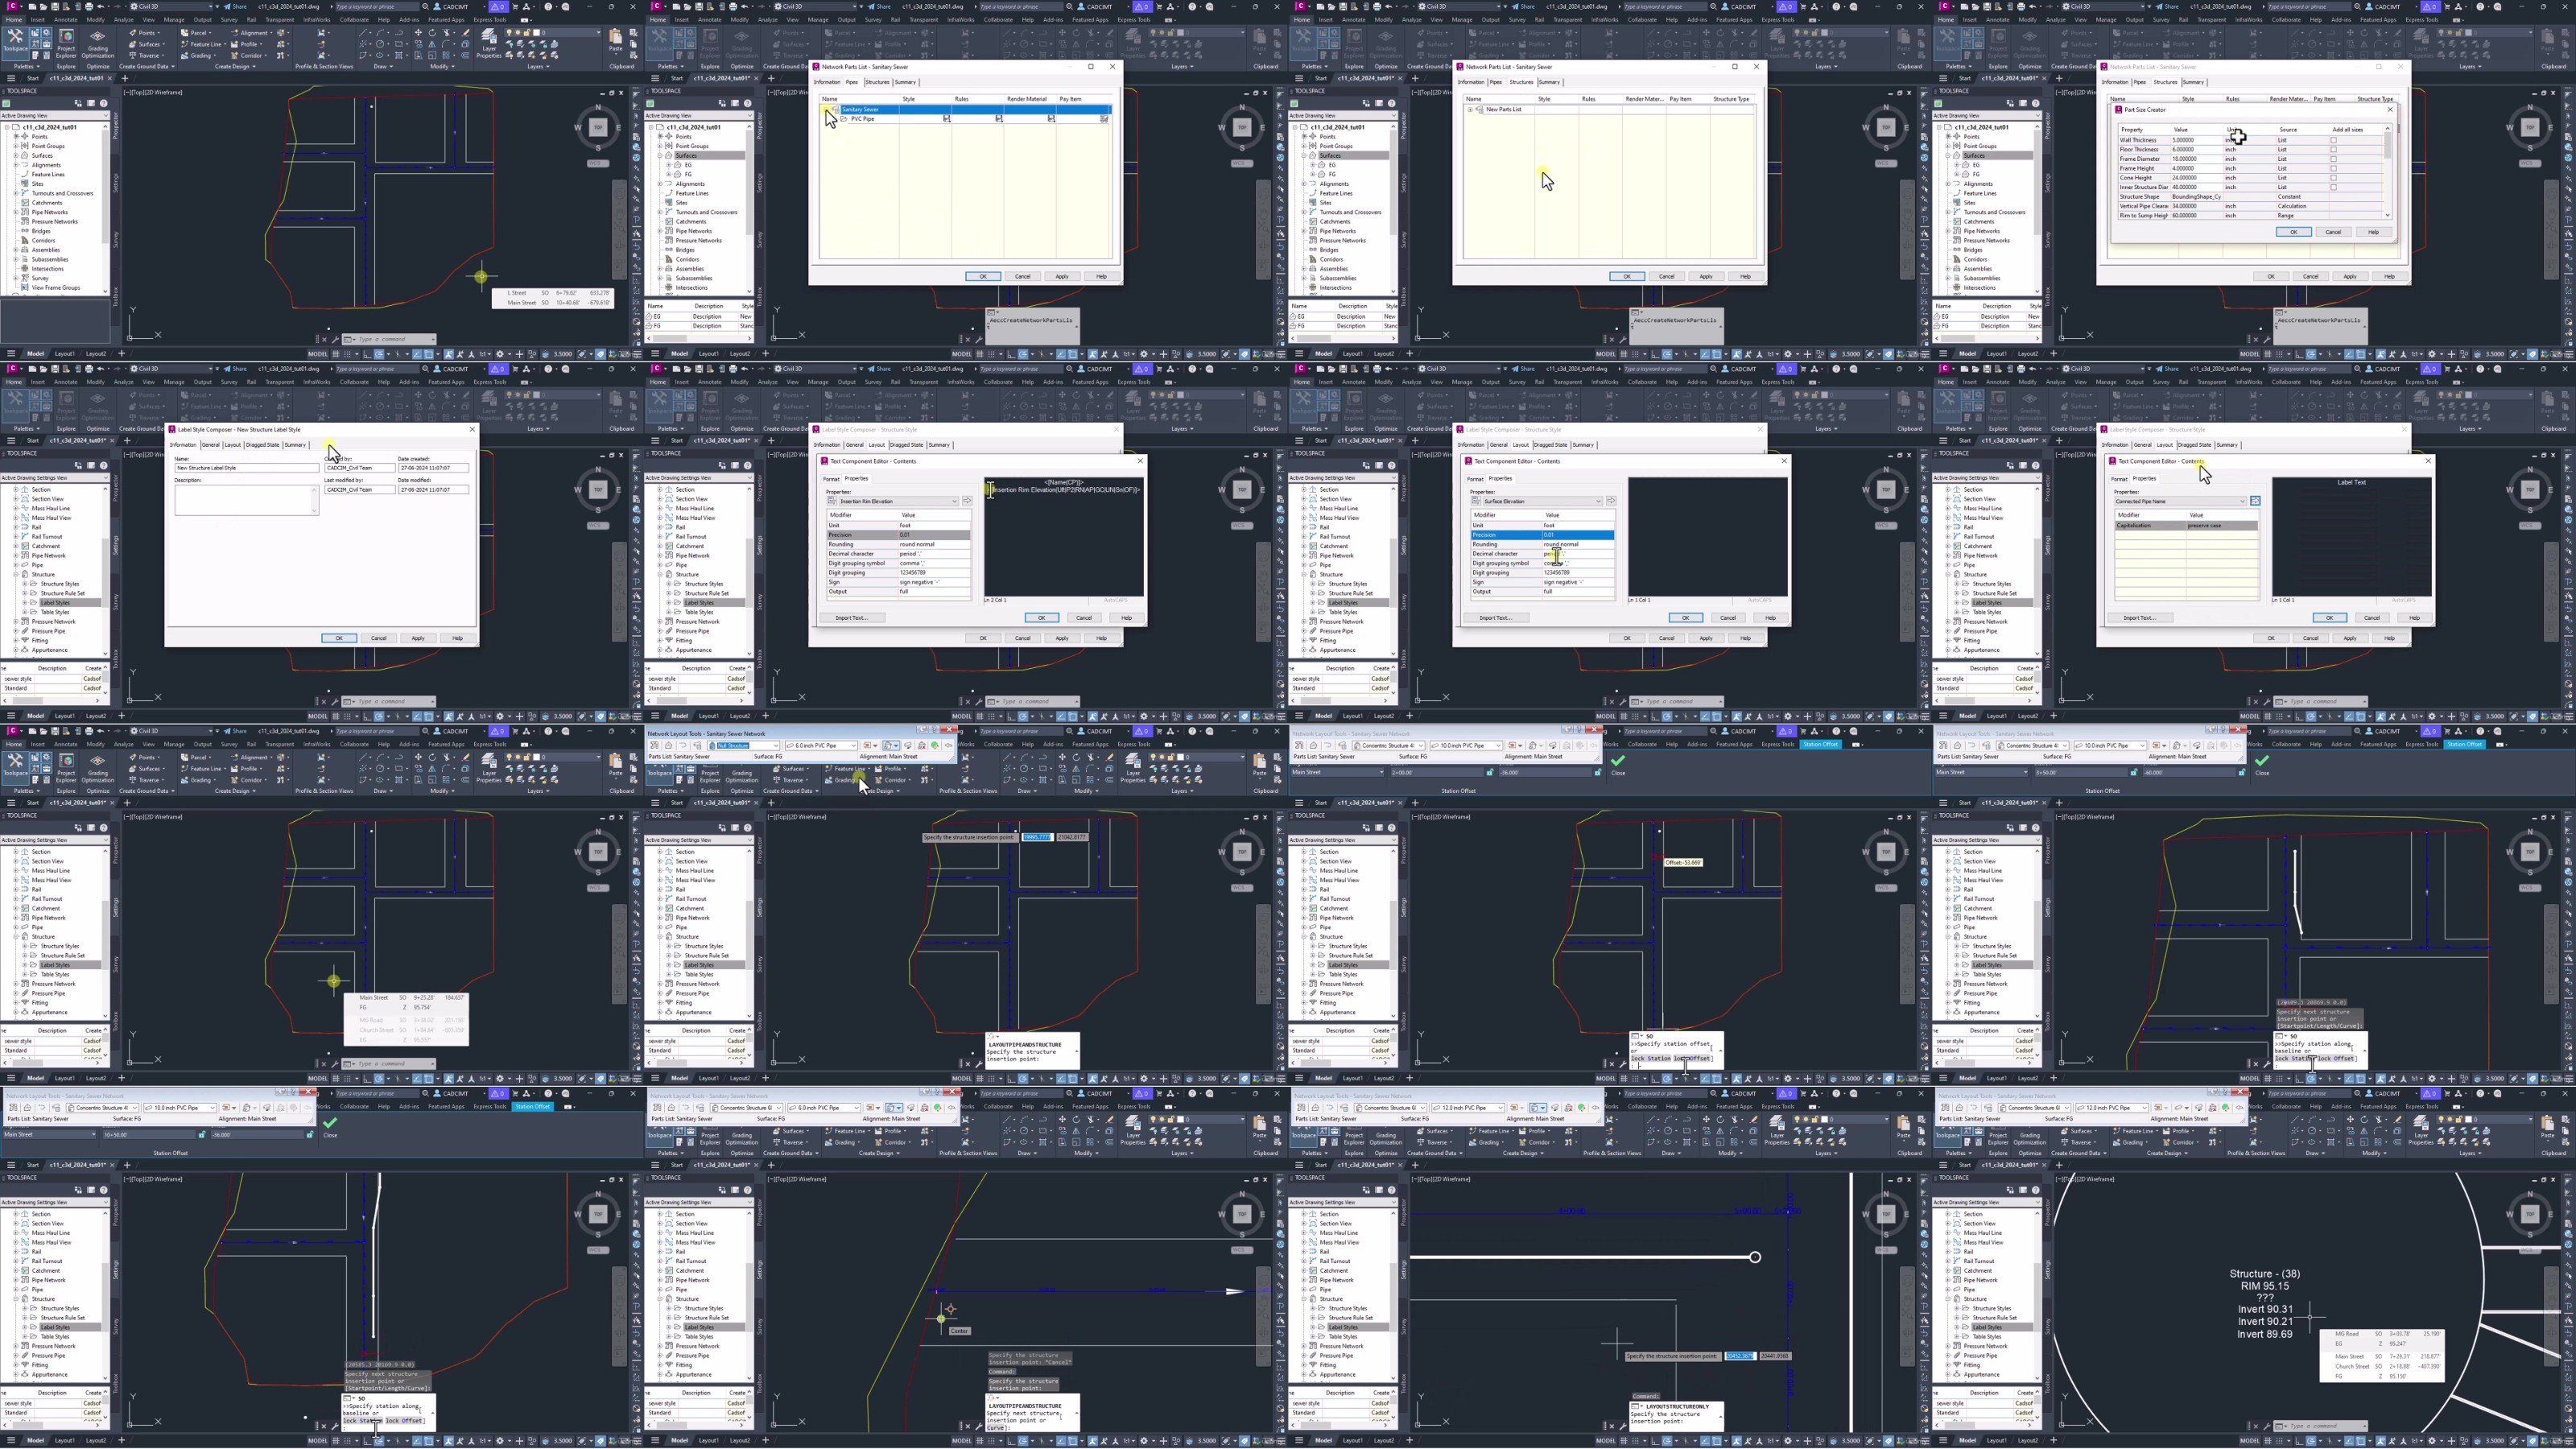
Pipe Networks and Grading:Explore the design of pipe networks and grading tools to effectively manage stormwater, sewage systems, and site grading.
Project Management:Learn to manage and coordinate large civil projects within Civil 3D, ensuring accuracy and efficiency throughout the design process.
Collaboration and Integration:Understand how to integrate Civil 3D with other BIM tools and collaborate effectively within a multidisciplinary team.
Who Should Enroll:
Civil Engineers and Designers looking to enhance their technical skills.
Students and professionals interested in learning Civil 3D from scratch.
AutoCAD users seeking to transition to Civil 3D for civil engineering projects.
Project managers and coordinators who need to understand Civil 3D workflows.
By the end of this course, you’ll have the knowledge and confidence to tackle a wide range of civil engineering projects using AutoCAD Civil 3D. With hands-on tutorials, practical examples, and real-world applications, you’ll be prepared to design, analyze, and manage complex civil projects with precision and efficiency.
Who this course is for:
– Civil Engineering Students and Graduates, Professionals in Civil Engineering and Infrastructure Design, Surveyors and GIS Specialists, Anyone Interested in Civil 3D:
More Info
Please check out others courses in your favourite language and bookmark them
– – – –
DDownload
https://www.keeplinks.org/p27/685c3a0d2fe14
RapidGator
https://www.keeplinks.org/p27/685c3a5f0257a
NitroFlare
https://www.keeplinks.org/p27/685c3acf308ad