

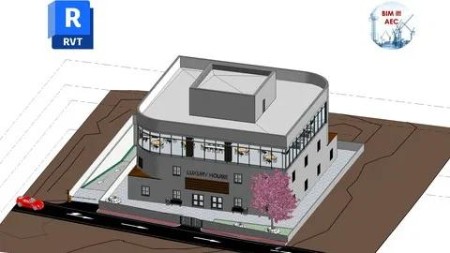
Revit Architecture Beginner To Advanced(Contractor Services)
Published 5/2024
MP4 | Video: h264, 1920×1080 | Audio: AAC, 44.1 KHz
This Course is Suitable for Revit 2020 up to Revit 2024
What you’ll learn
1) 2D to 3D model creation
2) Coordination
3) Extract the coordinated shop drawings and builders work
4) Prepare the builders work by using dynamo
5) Schedules and material take off extraction
6) Progress Monitoring
Requirements
Be able to read Architectural drawings
Description
Overview
Section 1: Introduction
Lecture 1 Introduction to BIM
Lecture 2 Introduction to Course Project
Lecture 6 General Settings, Selection and Modify Tools
Section 2: 3D Model Creation
Lecture 7 Link and Manage Structural Model
Lecture 8 Revit Coordinates System
Lecture 9 Setting Project Levels and Grids
Lecture 10 Create Floor Plans and Link the Designed Drawings
Lecture 11 View Template and View Range
Lecture 12 Walls and Walls Slabs Connection
Lecture 13 Floors and Floors Walls Connection
Lecture 15 Wall Modifications and Skirting
Lecture 16 Doors and Windows
Lecture 17 Curtain Walls
Lecture 18 Ceiling and MEP Fixtures
Lecture 19 Model in Place
Lecture 20 Roof
Lecture 21 Stair, Stair Finish and Stair Floor Connection
Lecture 22 Railing, Angle Fillet, Curve Stone and Road Marks
Lecture 23 Ramp and Ramp Finish
Lecture 24 TopoSolid and Toposurface
Lecture 25 External Works and Landscape Features
Lecture 26 Parking Accessories ,Toilet Accessories and Furniture
Section 3: Coordination with other Disciplines
Lecture 27 Architecture VS. Other Disciplines
Lecture 28 MEP Builders Work Manually and by Dynamo
Section 4: Shop Drawings Extraction
Lecture 29 Shop Drawings 1
Lecture 30 Shop Drawings 2
Architectural Engineers,Architectural Draftsmen,Construction Engineers,BIM Engineers,BIM Draftsmen
