

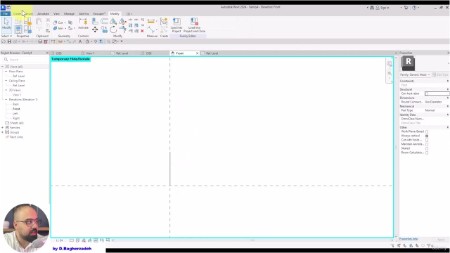
Revit Nested Families- Parametric Container- From Zero
Instructor: Danial Bagherzadeh
Create parametric families, Master the Revit Family Editor and Build Revit components & 3D models for industrial design
What you’ll learn
- Introduction to Revit family creation
- Techniques for defining parameters to control families dynamically.
- How to create and manage nested families for better project organization.
- Component & Parametric Family Modeling
- Utilizing families in practical industrial design projects
- Creating versatile containers with easy size adjustments and customizable features
Requirements
Basic Knowledge about Revit
Description
Note: This course is full of real-world examples of creating Revit parametric families.
- Have you ever struggled with building complex families in your projects?
- Do you want to learn how to create advanced parametric families and use them effectively?
- Would you like to build models that can easily be adjusted and customized?
If you answered "yes" to these questions, this course is exactly what you’ve been looking for! In this course, you will learn step-by-step how to create Nested Families in Revit, configure them with the parameters you need, and use them in real-world projects. Our goal is to help you build not only simple families, but also advanced parametric containers that can resize, remove or add components, and even be used in industrial design.
Headlines:
- How to create Nested Families in Revit and integrate them as unified components for project use.
- Mastering parametric modeling techniques to design customizable, detailed components.
- Managing relationships between Revit parameters in practical modeling applications, including industrial design.
- Using the Revit Family Editor to create scalable, flexible, and detailed 3D models.
By the end of this course, you’ll be equipped with advanced skills to create precise, functional families for your projects and maximize their efficiency.
Who this course is for:
- Architects
- Engineers
- Interior Designers
- Industrial Designers
- CAD Professionals
- Students and New Graduates
- 3D Modelers
- BIM Modelers
- Revit Users
